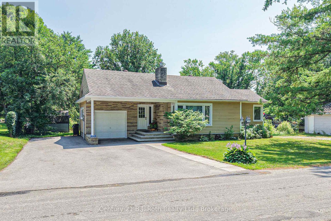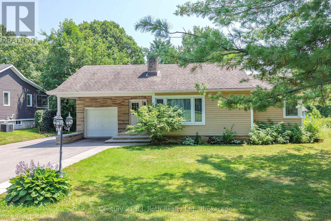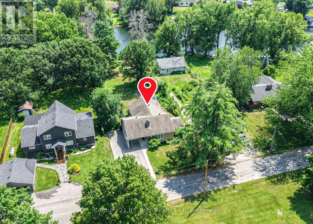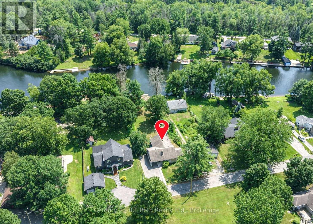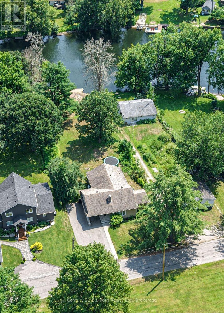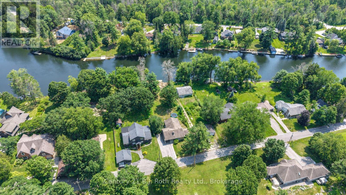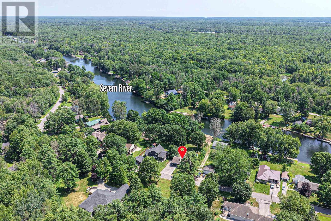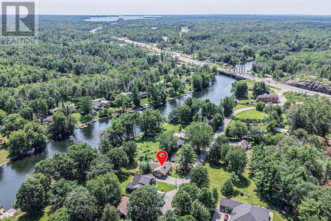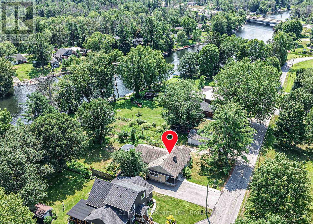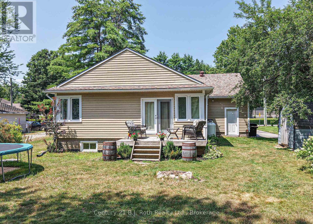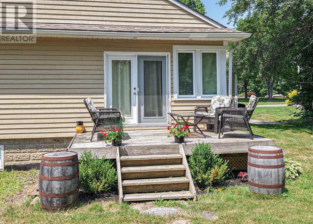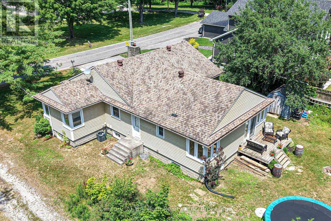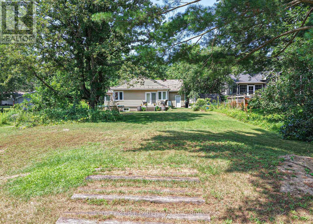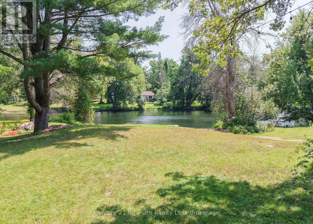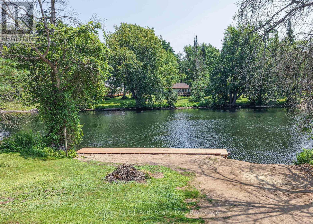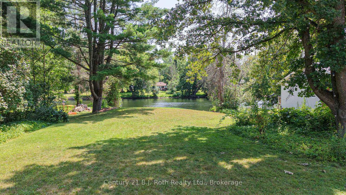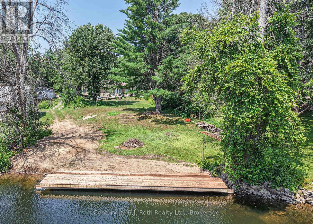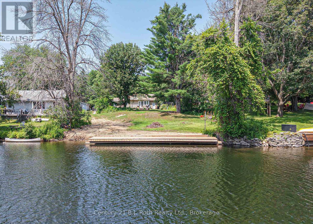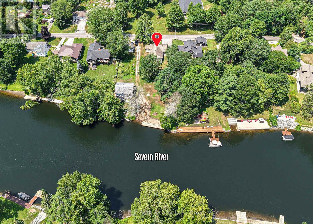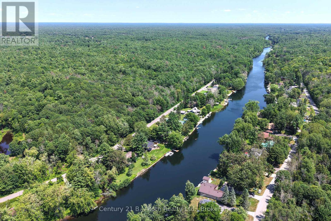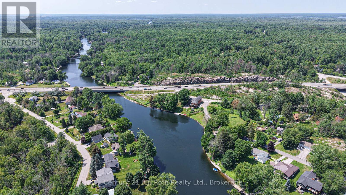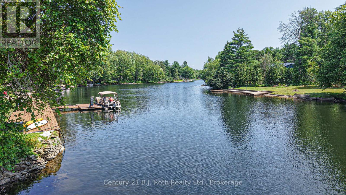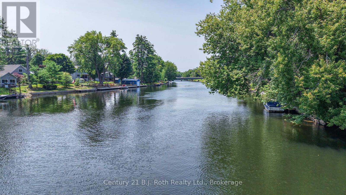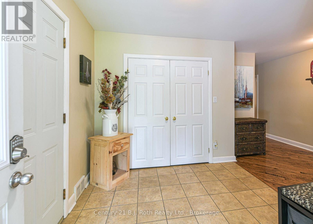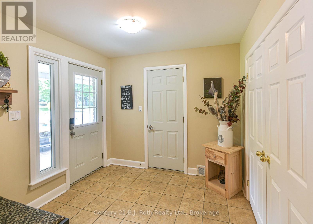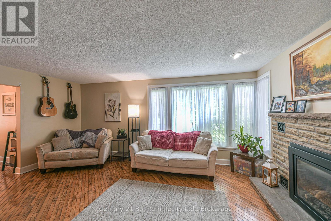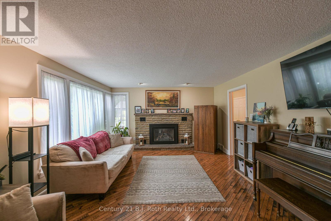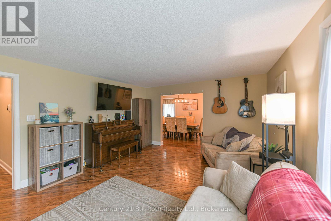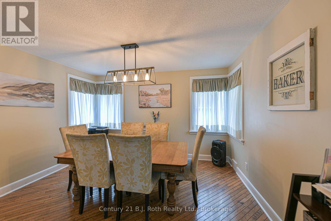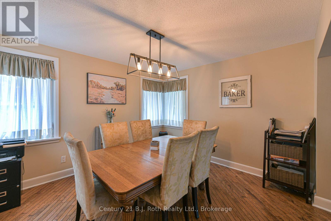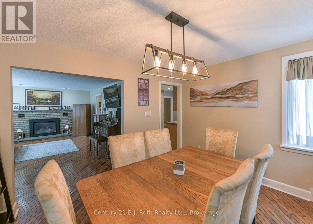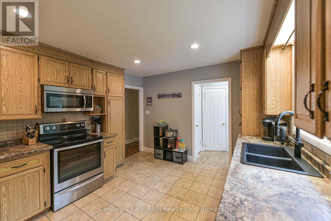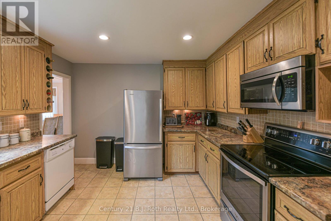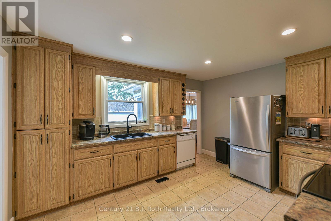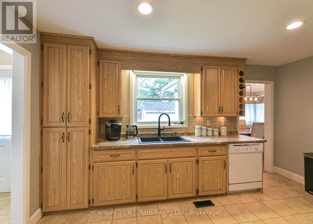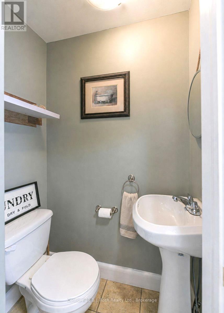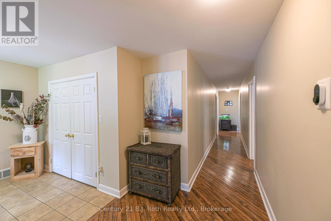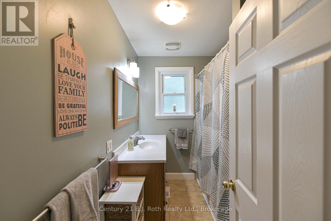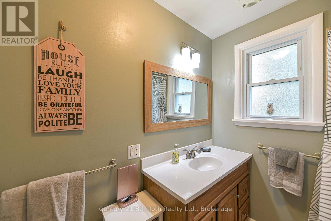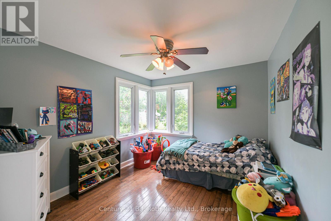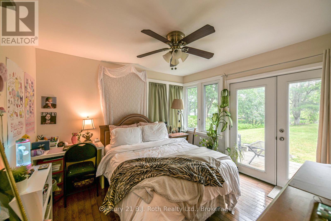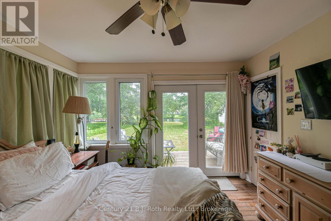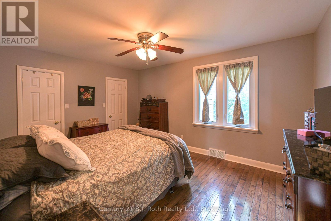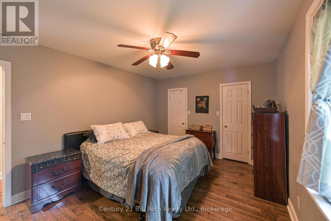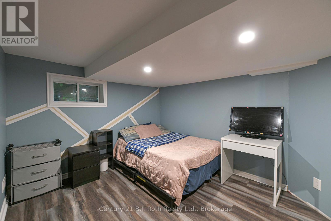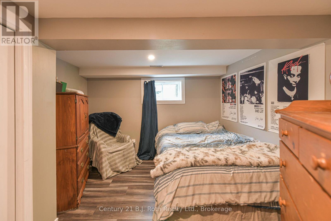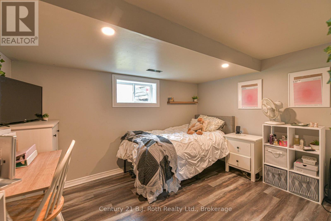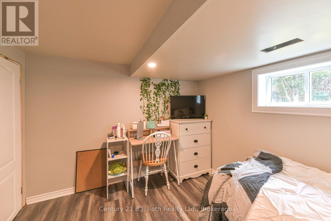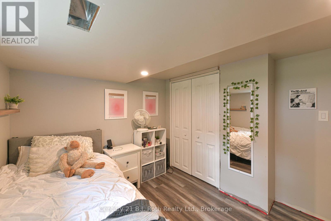

Welcome to 1028 Cowbell Lane, an exceptional waterfront property on the picturesque Severn River. This charming 3-bedroom, 1.5-bathroom home offers the perfect blend of comfort, convenience, and year-round waterfront living.The bright and functional layout is designed for family living! The spacious primary bedroom features a private walkout to the deck, where you can enjoy your morning coffee while taking in peaceful water views. The main living spaces are warm and inviting, creating the ideal atmosphere for both everyday living and entertaining. Outside, the newly finished dock provides the perfect place to boat, fish, swim, or simply relax and enjoy life on the water. With direct access to the renowned Trent-Severn Waterway, endless opportunities for recreation are right at your doorstep. Additional features include an attached single-car garage with convenient inside entry, offering practicality and extra storage throughout the seasons.Whether you're searching for a year-round residence or a Muskoka waterfront escape, this property offers an incredible opportunity to experience one of Ontario's most desirable waterfront lifestyles. Don't miss your chance to own this beautiful Severn River property-book your private showing today! (id:25787)
| MLS® Number | X13618614 |
| Property Type | Single Family |
| Community Name | Morrison |
| CommunityFeatures | School Bus |
| Easement | Unknown |
| EquipmentType | Propane Tank |
| Features | Cul-de-sac, Wooded Area, Irregular Lot Size, Sloping, Sump Pump |
| ParkingSpaceTotal | 5 |
| RentalEquipmentType | Propane Tank |
| Structure | Deck, Shed, Dock |
| ViewType | River View, View Of Water, Direct Water View |
| WaterFrontName | Severn River |
| WaterFrontType | Waterfront On River |
| BathroomTotal | 2 |
| BedroomsAboveGround | 3 |
| BedroomsTotal | 3 |
| Amenities | Fireplace(s) |
| Appliances | Water Heater, Water Treatment, Dryer, Microwave, Stove, Washer, Refrigerator |
| ArchitecturalStyle | Bungalow |
| BasementDevelopment | Partially Finished |
| BasementType | Full (partially Finished) |
| ConstructionStyleAttachment | Detached |
| CoolingType | Central Air Conditioning |
| ExteriorFinish | Wood, Brick |
| FireProtection | Smoke Detectors |
| FireplacePresent | Yes |
| FireplaceTotal | 1 |
| FlooringType | Tile, Hardwood |
| FoundationType | Concrete |
| HalfBathTotal | 1 |
| HeatingFuel | Propane |
| HeatingType | Forced Air |
| StoriesTotal | 1 |
| SizeInterior | 1,500 - 2,000 Sqft |
| Type | House |
| Attached Garage | |
| Garage |
| AccessType | Year-round Access, Private Docking |
| Acreage | No |
| LandscapeFeatures | Landscaped |
| Sewer | Septic System |
| SizeDepth | 274 Ft |
| SizeFrontage | 86 Ft |
| SizeIrregular | 86 X 274 Ft ; 77.35x274.32x10.70x4.64x65.86 X 298.39 |
| SizeTotalText | 86 X 274 Ft ; 77.35x274.32x10.70x4.64x65.86 X 298.39 |
| SurfaceWater | River/stream |
| Level | Type | Length | Width | Dimensions |
|---|---|---|---|---|
| Basement | Den | 3.19 m | 3.85 m | 3.19 m x 3.85 m |
| Basement | Games Room | 2.9 m | 3.5 m | 2.9 m x 3.5 m |
| Basement | Office | 3.01 m | 4.2 m | 3.01 m x 4.2 m |
| Main Level | Foyer | 2.71 m | 2.43 m | 2.71 m x 2.43 m |
| Main Level | Living Room | 4.03 m | 5.71 m | 4.03 m x 5.71 m |
| Main Level | Dining Room | 3.2 m | 3.89 m | 3.2 m x 3.89 m |
| Main Level | Kitchen | 4.34 m | 3.48 m | 4.34 m x 3.48 m |
| Main Level | Bathroom | 0.82 m | 1.35 m | 0.82 m x 1.35 m |
| Main Level | Bedroom | 3.46 m | 4.55 m | 3.46 m x 4.55 m |
| Main Level | Bedroom | 3.45 m | 3.65 m | 3.45 m x 3.65 m |
| Main Level | Bedroom | 3.5 m | 3.02 m | 3.5 m x 3.02 m |
| Main Level | Bathroom | 1.93 m | 2.45 m | 1.93 m x 2.45 m |
| Wireless | Available |
| Electricity Connected | Connected |
Contact us for more information

This REALTOR.ca listing content is owned and licensed by REALTOR® members of The Canadian Real Estate Association
The trademarks REALTOR®, REALTORS®, and the REALTOR® logo are controlled by The Canadian Real Estate Association (CREA) and identify real estate professionals who are members of CREA. The trademarks MLS®, Multiple Listing Service® and the associated logos are owned by The Canadian Real Estate Association (CREA) and identify the quality of services provided by real estate professionals who are members of CREA. The trademark DDF® is owned by The Canadian Real Estate Association (CREA) and identifies CREA's Data Distribution Facility (DDF®)
The Lakelands Association of REALTORS®
Century 21 B.j. Roth Realty Ltd.
July 30 2026 11:38:49